Search Every Listing

North Texas Home Search

The full NTREIS MLS, updated live. Every active listing in the markets we work, not a filtered selection.

Save
Ask
Tour
Hide
Share
$675,000
28 Days On Site

122 Redondo Drive
Gun Barrel City, TX 75156

For Sale|Single Family Residence|Active
4
Beds
3
Total Baths
3
Full Baths
2,201
SqFt
$307
/SqFt
2020
Built
Subdivision:
Sandy Shores
County:
Henderson
Call Now: 469-474-9129
Is this the listing for you? We can help make it yours.
469-474-9129
122 Redondo Drive122 Redondo Drive122 Redondo Drive122 Redondo Drive
Save
Ask
Tour
Hide
Share

Mortgage Calculator

Monthly Payment (Est.)

Enter an interest rate to see your estimated monthly payment.
Calculator powered by Showcase IDX, a Constellation1 Company. Copyright ©2026 Information is deemed reliable but not guaranteed.

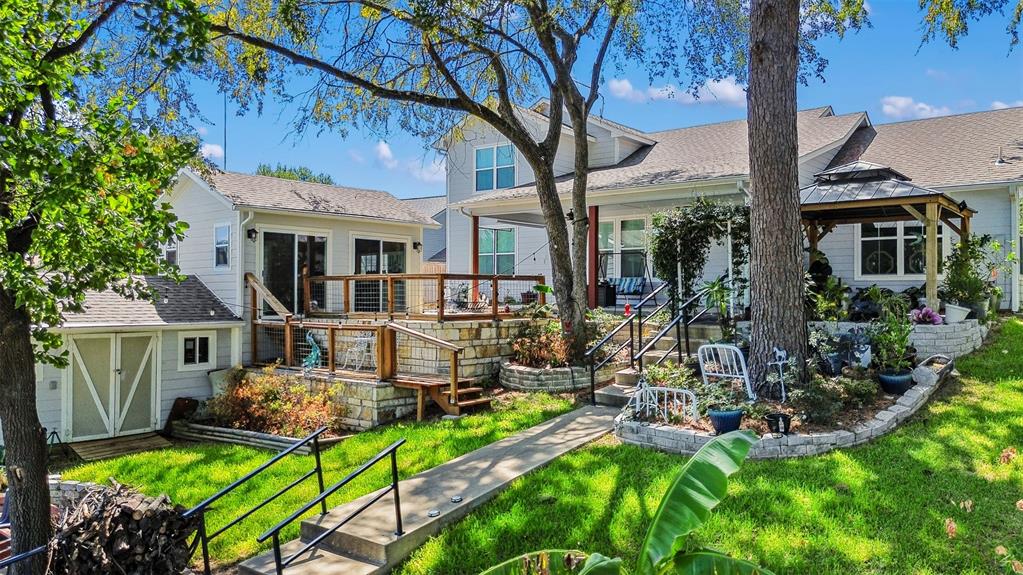
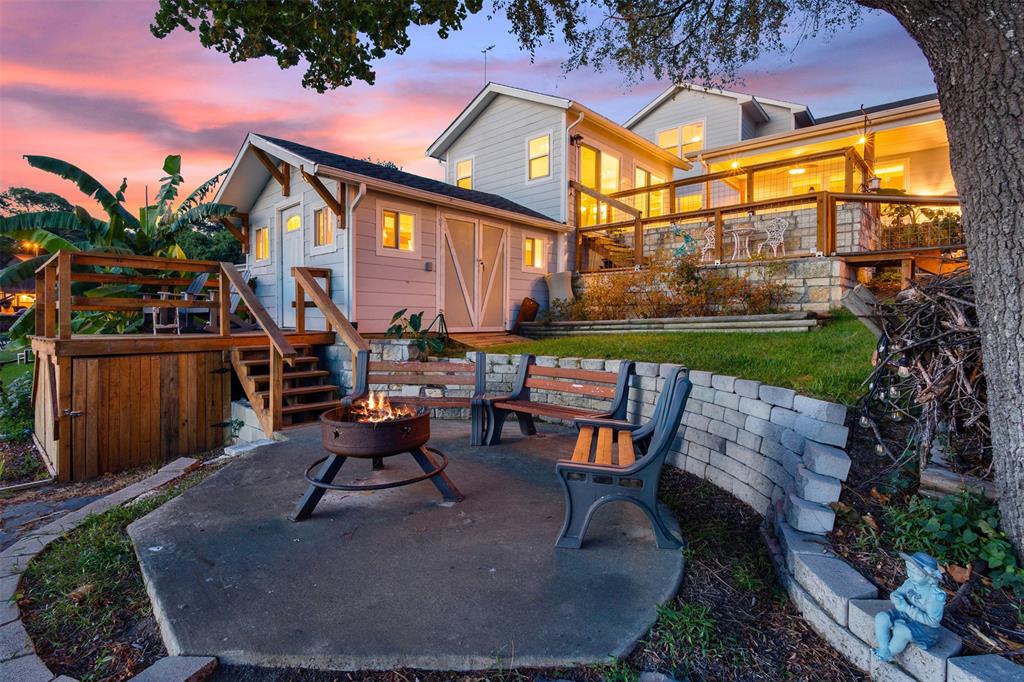
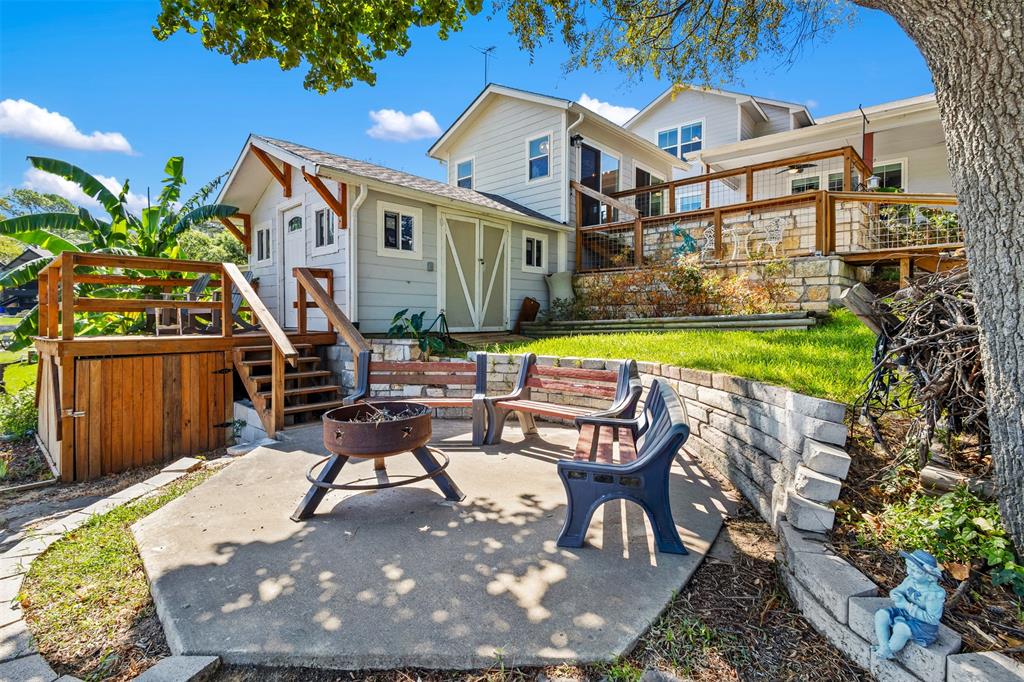
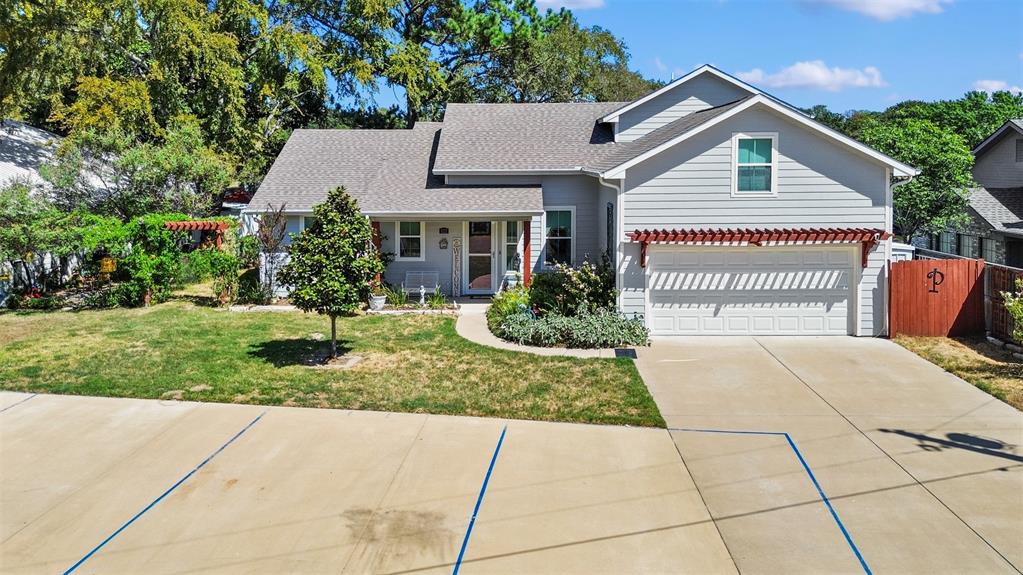
THE ULTIMATE IN LAKESIDE LIVING: BUILT FOR PLAY, MADE FOR GATHERINGS! This beautifully designed, custom-built four-bedroom, three-bath home opens into an open-concept living and dining area anchored by a cozy fireplace and a dramatic wall of windows, the kind of light that pulls you outside before your coffee's finished, and lake views that turn every evening into an occasion. The exquisite kitchen is the command center. Granite countertops, a lovely tile backsplash, stainless appliances, convection microwave, and a spacious island built for setting out a spread and gathering a crowd around it. The private primary suite sits on the main level overlooking the water and includes an ensuite featuring double vanities and a large walk-in tile shower. Three additional bedrooms and private baths mean the whole crew — family, guests, and the friends who just stopped by — have room to land and beautiful water views to admire. Outdoor living is where this property wins. Lush landscaping, an expansive covered porch, a cooking pergola with flagstone, a greenhouse for the gardener in you, and a lakeside patio all combine into a setup that handles everything from a quiet sunrise to a full-on summer party. On the water: a boathouse with a personal watercraft lift, water pump, manual jet ski lift, and kayak rack, plus a current detector for safe swimming. Launch, paddle, ski, swim, repeat. A finished summer room offers flexible space that flexes with your season and your mood. Extra amenities include an oversized two-car garage, extra parking, and a private pickleball court — because the best evenings end with a rematch. This exquisite property includes an abundance of storage, outdoor lighting front and back, a safe room, enclosed storage for lawn equipment, 50-amp RV hookup, fire pit area, workshop with a private deck, and spray foam insulation. And NO HOA, NO CITY TAXES! Tranquil water on one side, a lively crowd on the other... this is the lakeside life you've been picturing.

Save
Ask
Tour
Hide
Share
Listing Snapshot
Price 
$675,000
Days On Site 
28 Days
Bedrooms 
4
Inside Area (SqFt) 
2,201 sqft
Total Baths 
3
Full Baths 
3
Partial Baths 
N/A
Lot Size 
0.231 Acres
Year Built 
2020
MLS Number 
21385919
Status 
Active
Property Tax 
$6,139
HOA/Condo/Coop Fees 
N/A
Sq Ft Source 
N/A
Friends & Family
Recent Activity
3 weeks agoListing updated with changes from the MLS
4 weeks agoListing first seen on site
General Features
Acres 
0.231
Attached Garage 
Yes
Foundation 
Slab
Garage 
Yes
Garage Spaces 
2
Levels 
Two
Parking 
DrivewayGarageGarage Faces FrontOversizedParking PadBoatAttached
Property Sub Type 
Single Family Residence
Security 
Fire AlarmSmoke Detector(s)
Special Circumstances 
Standard
Utilities 
Electricity Connected
Interior Features
Appliances 
DishwasherDisposalElectric CooktopElectric OvenMicrowave
Cooling 
Ceiling Fan(s)Central AirElectric
Fireplace 
Yes
Fireplace Features 
ElectricInsertLiving Room
Fireplaces 
1
Flooring 
Vinyl
Heating 
Fireplace InsertCentralElectric
Interior 
Double VanityEat-in KitchenGranite CountersKitchen IslandOpen FloorplanWalk-In Closet(s)
Laundry Features 
Electric Dryer HookupWasher Hookup
Bedroom 
Dimensions - 0 x 0Level - SecondFeatures - Ceiling Fan(s)
Dining Room 
Dimensions - 0 x 0Level - First
Kitchen 
Dimensions - 0 x 0Level - FirstFeatures - Kitchen Island
Living Room 
Dimensions - 0 x 0Level - FirstFeatures - Ceiling Fan(s)
Master Bedroom 
Dimensions - 0 x 0Level - FirstFeatures - Ceiling Fan(s), Walk-In Closet(s)
Workshop 
Dimensions - 0 x 0Level - First
Save
Ask
Tour
Hide
Share
Exterior Features
Construction Details 
Board & Batten SidingFiber Cement
Exterior 
Boat SlipLightingRV HookupOther
Lot Features 
Few TreesLandscapedSlopedWaterfrontSubdivided
Other Structures 
Boat HouseGarage(s)GreenhouseGuest HousePergolaSee RemarksWorkshop
Patio And Porch 
CoveredDeckFront PorchRear PorchTerraceSee Remarks
Roof 
Composition
View 
Water
Waterfront 
Yes
Waterfront Features 
Lake Front
Waterview 
Water
Community Features
School District 
Mabank ISD
Financing Terms Available 
CashConventionalFHAVA Loan
Schools
School District
Mabank ISD
Elementary School
Lakeview
Middle School
Mabank
High School
Mabank
Listing courtesy of Tamera Starke of Keller Williams Fort Worth tstarke@kw.com


© 2020 North Texas Real Estate Information Systems. All rights reserved. Information is deemed reliable but is not guaranteed accurate by the MLS or NTREIS. The information being provided is for the consumer's personal, non-commercial use, and may not be reproduced, redistributed, or used for any purpose other than to identify prospective properties consumers may be interested in purchasing.
Last checked: 2026-10-23 05:41 PM CDT

Neighborhood & Commute
Source: Walkscore
Disclosure: Community information and market data powered by Constellation Data Labs. Information is deemed reliable but not guaranteed.
Save
Ask
Tour
Hide
Share
Scroll to Top